4221 Pennfield Way, High Point, NC 27262
- $650,000
- 4
- BD
- 4
- BA
- 3,913
- SqFt




- List Price
- $650,000
Property Description
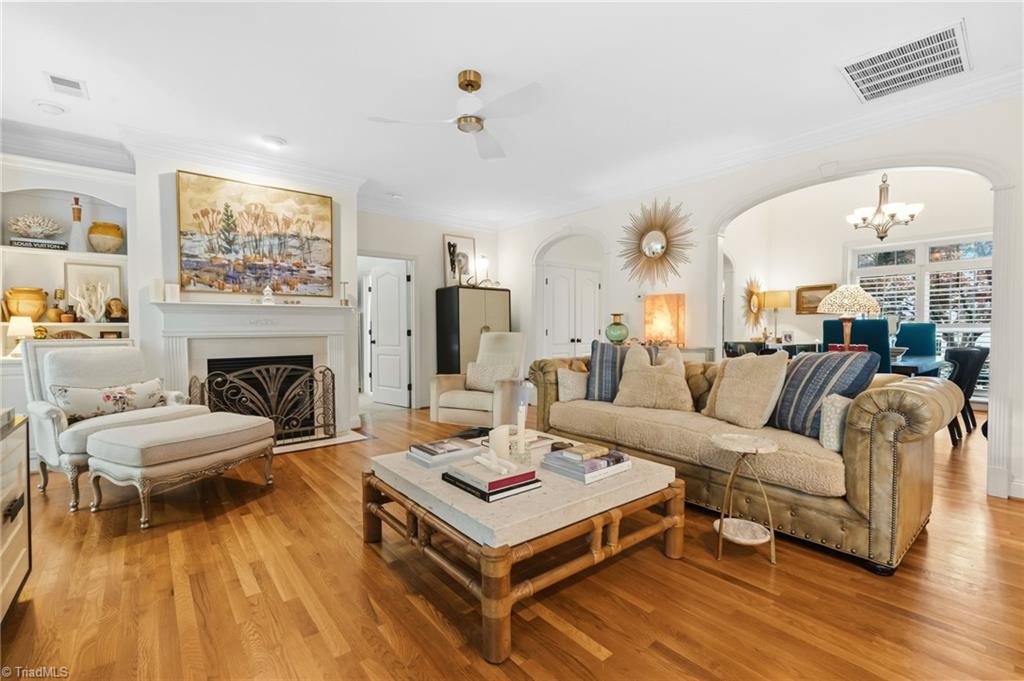
Tucked within the Pennfield community, this well-designed townhouse offers space and flexibility - Lower level can be used as separate living space with outdoor access for caregiver or family member. The main level features an open floor plan with hardwood floors, seamlessly connecting the living / dining rooms and kitchen. A bright sunroom opens to a screened porch and there is also a deck—perfect for enjoying the peaceful, wooded views. Two en-suite bedrooms are conveniently located on the main level, including a spacious primary suite. A dedicated studio or office with a full bath provides the option for a fourth bedroom or private guest space. The lower level expands the living area with a large den, bar, additional bedroom, and full baths. An oversized two-car garage and fenced backyard add both practicality and privacy, Enjoy the community walking trail.
/u.realgeeks.media/stanbyrdrealtors/SBR_logo_22.jpg)
Mortgage Calculator
Listing courtesy of Howard Hanna Allen Tate High Point. Contact: