809 Hillcrest Drive, High Point, NC 27262
- $500,000
- 4
- BD
- 4
- BA
- 2,382
- SqFt



- List Price
- $500,000
- Price Change
- ▼ $29,000 1787368371
- MLS#
- 1227083
- Status
- ACTIVE
- Type
- Single Family Residential
- Subtype
- Stick/Site Built
- Bedrooms
- 4
- Bathrooms
- 4
- Full-baths
- 3
- Half-baths
- 1
- Living Area
- 2,382
- Lot Size
- 32,234
- Neighborhood
- Emerywood
- Garage Spaces
- 1
Property Description
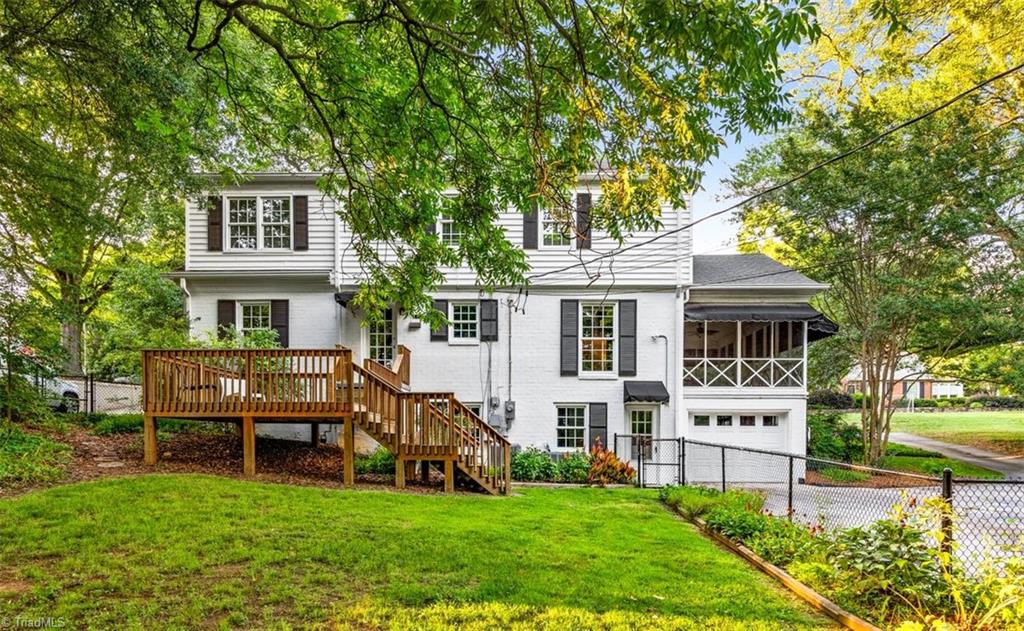
Tons of storage and finished basement in this Emerywood charmer with almost 3200 sf of living space! Classic foyer flows to spacious living room with hardwood floors and cozy gas fireplace. Dining room opens to a large screened porch with a swing and ceiling fan. The bright kitchen leads to den and home office, both with built-in shelves for personal library and cozy window seat. Upstairs, four bedrooms offer good-sized closets plus a full bath and a private primary ensuite bath. Finished, heated and cooled basement offers full bath, driveway entrance, bar. Outside, relax on the sunny deck overlooking the fenced backyard with perennial beds, pecan tree and blueberry bushes, set on 0.74-acre double lot. Minutes from downtown High Point shops and dining. Hardwoods under carpet in the two BRs to the left of the stairs. See Agent Only Remarks! 2382 above grade sf+ 786 finished basement sf=3168 living area. Finished basement ceiling height is ~6’ 9.5” - not included in MLS total heated sf.
/u.realgeeks.media/stanbyrdrealtors/SBR_logo_22.jpg)
Additional Information
- Acres
- 0.74
- Appliances
- Microwave, Dishwasher, Disposal, Free-Standing Range, Gas Water Heater
- Built Information
- Existing
- Cooling Type
- Central Air, Multi Units
- Elementary School
- Northwood
- Energy
- Insulated Windows
- Exterior Features
- Garden
- Fenced
- Yes
- Fencing
- Fenced
- Fireplaces
- 1
- Flooring
- Carpet, Tile, Vinyl, Wood
- Garage Description
- Attached Garage, Back Load Garage
- Heating
- Forced Air, Natural Gas
- Heating Fuel
- Natural Gas
- High School
- High Point Central
- Interior Features
- Built-in Features, Ceiling Fan(s), Dead Bolt(s), Pantry, Solid Surface Counter
- Land Description
- City Lot
- Living Area
- 2,382
- Lot Description
- City Lot
- Lot Size
- 32,234
- Middle School
- Ferndale
- Parking
- Driveway, Garage, Paved, On Street, Attached, Garage Faces Rear
- Sewer
- Public Sewer
- Show Street Address
- Yes
- Style
- Traditional
- Subdivision
- Emerywood
- Water
- Public
- Water Heater
- Gas
- Year Built
- 1953
Mortgage Calculator
Listing courtesy of Keller Williams Realty. Contact: