5012 Weatherstone Drive, Greensboro, NC 27406
- $550,000
- 4
- BD
- 3
- BA
- 4,270
- SqFt




- List Price
- $550,000
- MLS#
- 1231230
- Status
- ACTIVE
- Type
- Single Family Residential
- Subtype
- Stick/Site Built
- Bedrooms
- 4
- Bathrooms
- 3
- Full-baths
- 3
- Living Area
- 4,270
- Lot Size
- 12,196
- Neighborhood
- Weatherstone - Olde Forest
- Garage Spaces
- 2
Property Description
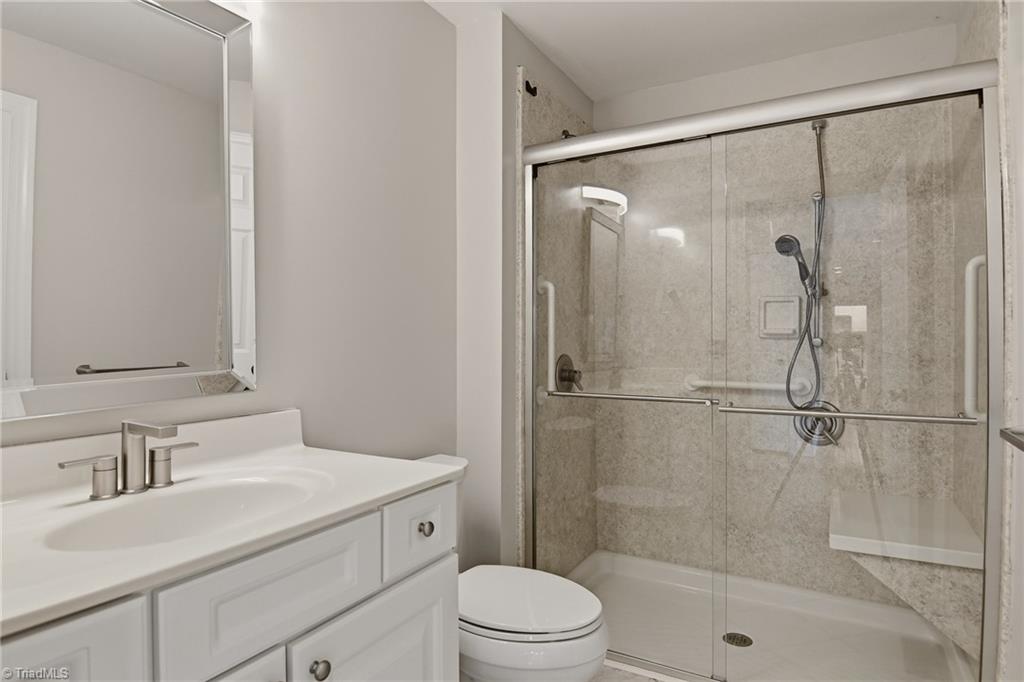
Thoughtfully crafted for everyday comfort & entertaining, this transitional brick home offers exceptional flexibility. A grand 2-story foyer welcomes you inside, leading to a spacious formal dining room & updated study w/custom built-ins—perfect for remote work. The main level also features 2 versatile flex rooms w/an adjoining full bath, convenient laundry room w/sink, & attached butler’s pantry. At the heart of the home, an open-concept living area flows seamlessly into a spacious kitchen equipped w/a center island & breakfast area. Upstairs boasts 3 large secondary bedrooms, walk-in closets, a massive bonus room, and an enormous primary suite w/ensuite bath. Unwind in the evenings on your private screened-in porch & enjoy ultimate peace of mind provided by a 3-car garage, tankless water heater, irrigation system, whole-house generator, storage galore, water softener, & wired security system. Don’t miss an opportunity to own this beautiful home & schedule your showing today!
/u.realgeeks.media/stanbyrdrealtors/SBR_logo_22.jpg)
Additional Information
- Acres
- 0.28
- Appliances
- Microwave, Dishwasher, Disposal, Double Oven, Range, Gas Water Heater, Tankless Water Heater
- Built Information
- Existing
- Cooling Type
- Central Air
- Elementary School
- Alamance
- Energy
- Generator, Insulated Doors, Insulated Windows
- Exterior Features
- Lighting, Sprinkler System
- Fireplaces
- 1
- Flooring
- Carpet, Tile, Wood
- Garage Description
- Attached Garage, Front Load Garage
- Heating
- Forced Air, Natural Gas
- Heating Fuel
- Natural Gas
- High School
- Southeast
- Home Owners Assoc
- Yes
- Hoa Fee Amount
- $36
- Interior Features
- Great Room, Built-in Features, Dead Bolt(s), Soaking Tub, Kitchen Island, Pantry, Separate Shower
- Land Description
- City Lot, Subdivided
- Living Area
- 4,270
- Lot Description
- City Lot, Subdivided
- Lot Dimensions
- 160' x 149' x 148'
- Lot Size
- 12,196
- Middle School
- Southeast
- Parking
- Driveway, Garage, Paved, Garage Door Opener, Attached, Garage Faces Front
- Sewer
- Public Sewer
- Show Street Address
- Yes
- Style
- Transitional
- Subdivision
- Weatherstone - Olde Forest
- Water
- Public
- Water Heater
- Gas, Tankless
- Year Built
- 2005
Mortgage Calculator
Listing courtesy of Tyler Redhead & McAlister Real Estate, LLC. Contact: