8730 Atlas Heights Way, Lewisville, NC 27023
- $799,900
- 4
- BD
- 3
- BA
- 2,934
- SqFt




- List Price
- $799,900
- MLS#
- 1233733
- Status
- ACTIVE
- Type
- Single Family Residential
- Subtype
- Stick/Site Built
- Bedrooms
- 4
- Bathrooms
- 3
- Full-baths
- 3
- Living Area
- 2,934
- Lot Size
- 22,215
- Neighborhood
- Woodview Estates
- Garage Spaces
- 2
Property Description
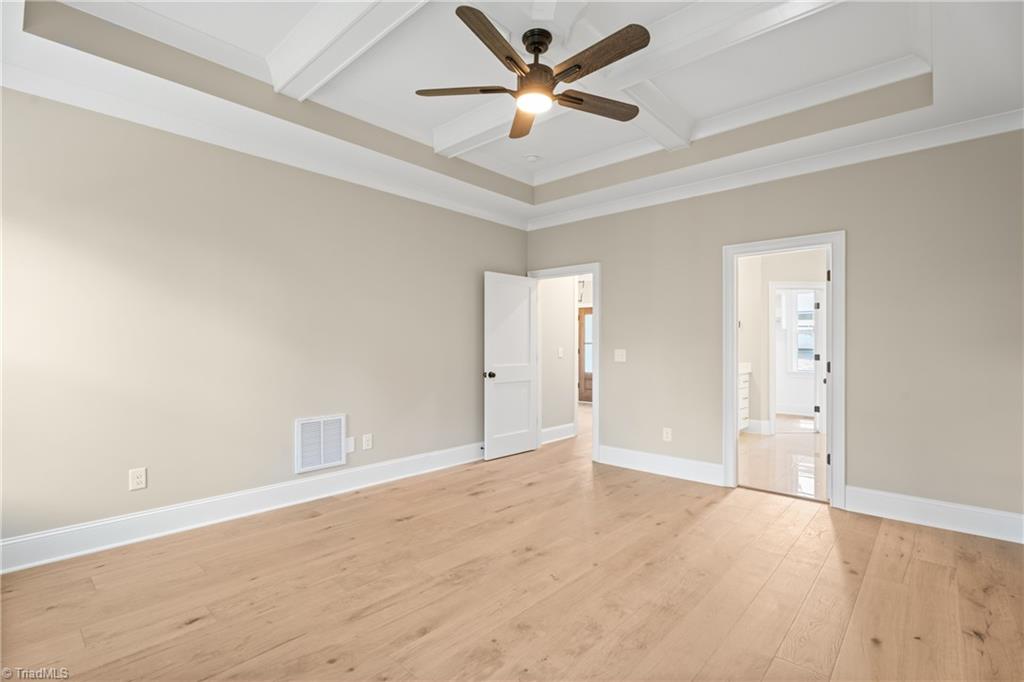
Beautiful new construction in Lewisville with warm finishes, flexible living spaces and inviting indoor-outdoor flow. Soft wood-tone floors showcase natural knot detailing, while the living room makes a statement with a vaulted ceiling and exposed beams. The kitchen features rich medium-dark wood cabinetry paired with crisp white countertops. The main level includes a spacious primary suite with a soaking tub overlooking the wooded setting, plus a second bedroom ideal for guests, a home office, or study. Main-level laundry offers great storage. Off the kitchen, an oversized covered porch feels like an outdoor room and provides easy access to the firepit, patio and driveway. Upstairs, the back staircase leads to two carpeted bedrooms with a buddy bath and a versatile bonus room. The sloping backyard is framed by woods along the rear and left side, adding privacy and natural views to this thoughtfully designed home.
/u.realgeeks.media/stanbyrdrealtors/SBR_logo_22.jpg)
Additional Information
- Acres
- 0.51
- Appliances
- Microwave, Oven, Dishwasher, Disposal, Gas Cooktop, Range Hood, Tankless Water Heater
- Built Information
- Existing
- Cooling Type
- Central Air
- Energy
- Insulated Doors, Insulated Windows
- Exterior Features
- Lighting
- Fencing
- None
- Fireplaces
- 1
- Flooring
- Carpet, Tile, Wood
- Garage Description
- Attached Garage, Side Load Garage
- Heating
- Forced Air, Natural Gas
- Heating Fuel
- Natural Gas
- Home Owners Assoc
- Yes
- Hoa Fee Amount
- $550
- Interior Features
- Ceiling Fan(s), Dead Bolt(s), Freestanding Tub, Kitchen Island, Pantry, Separate Shower, Vaulted Ceiling(s)
- Land Description
- Level, Severe, Subdivided, Sloped
- Living Area
- 2,934
- Lot Description
- Level, Severe, Subdivided, Sloped
- Lot Dimensions
- 9176 x 215.65 x 114.72 x 215.85
- Lot Size
- 22,215
- Parking
- Driveway, Garage, Garage Door Opener, Attached, Garage Faces Side
- Sewer
- Septic Tank
- Show Street Address
- Yes
- Style
- Transitional
- Subdivision
- Woodview Estates
- Water
- Public
- Water Heater
- Tankless
- Year Built
- 2025
Mortgage Calculator
Listing courtesy of Berkshire Hathaway HomeServices Carolinas Realty. Contact: